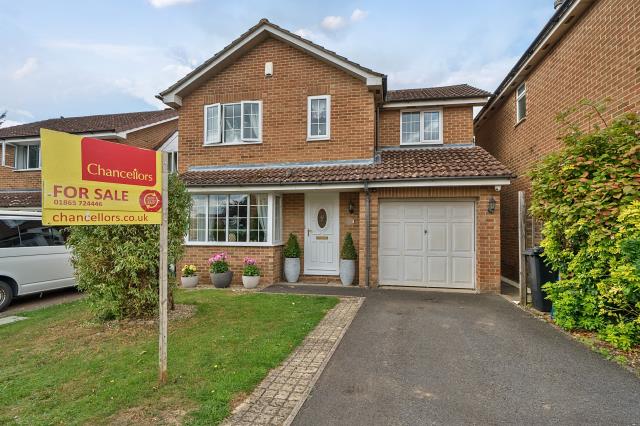
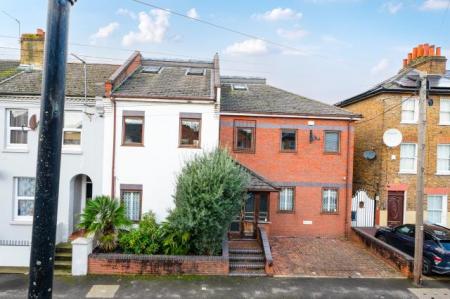
If you are looking for a family home with plenty of space and versatility, this well-presented, detached family home offers exactly that, with approximately 1,200 sq ft of comfortable and versatile living accommodation arranged over two floors.
Well suited to family life, the property has a welcoming feel throughout and also offers useful potential to convert the integral garage into a home office, study or playroom.
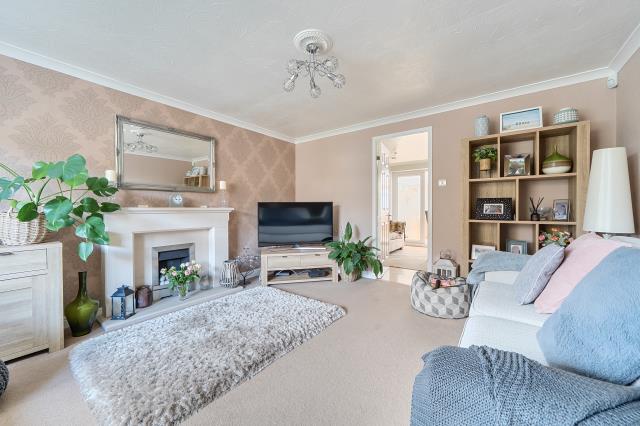
On the ground floor, you are welcomed into an entrance hall with stairs rising to the first floor. The bay-fronted reception room provides a cosy and inviting space, complete with a feature fireplace and gas flame-effect inset. To the rear, the bright conservatory enjoys lovely views over the garden, with double-glazed French doors opening directly onto the west-facing outdoor space.
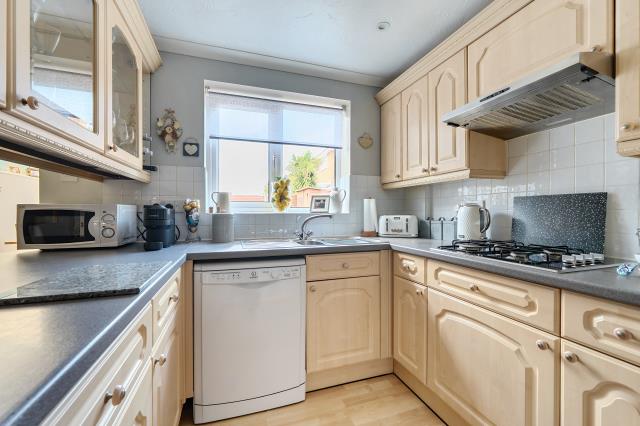
The fitted kitchen/dining room provides a practical and sociable heart to the home, ideal for everyday family meals and entertaining. A separate utility room has a double-glazed door giving access to the rear garden, while a convenient cloakroom and integral garage complete the ground floor. The garage also offers the exciting possibility of being converted to create additional living space, subject to the necessary permissions.
Upstairs, the first-floor landing provides access to four bedrooms and the family bathroom. The principal bedroom is a generous double and benefits from built-in recessed wardrobes and a modern two-piece en-suite shower room. There are two further double bedrooms, alongside a comfortable single bedroom, making this a particularly flexible home for a growing family, guests or those working from home.
The private west-facing rear garden is a lovely feature of the property, offering a pleasant space to relax and enjoy the afternoon and evening sunshine. The garden is thoughtfully arranged with areas of patio, wooden decking and gravel, together with flower and shrub displays, creating a welcoming outdoor space for entertaining, relaxing or enjoying family time.
To the front, the property enjoys an attractive garden, predominantly laid to lawn and complemented by a small tree and established shrubs. The driveway provides off-street parking with direct access to the integral garage, while a pathway to the side leads through to the rear garden.
Botley is a residential suburb to the West of Oxford. Communication links are excellent, with the A34 providing access to M4 (J13) and M40 (J9). Oxford Railway station is only circa 1 mile away and offers a frequent service into London Paddington. There is also easy access to the new Parkway railway station and a cycle path providing direct access to Oxford City through the meadows. The Seacourt Park and Ride is close by situated on the Botley Road.
The Westway Shopping Centre has undergone a major redevelopment offering a variety of shops and restaurants including a Co-op Welcome and Post Office, a Tesco Express, a MediPill Pharmacy and an independent gym. A number of larger stores are found on the Botley Road including a Waitrose, an Aldi and a Home Bargains as well at the Botley Road Retail Park. There is a broad selection of pubs and restaurants in the area including The Fishes in nearby North Hinksey village and The Vine in Cumnor.
Council Tax Band E