If you dream of a semi-rural lifestyle, with rolling countryside, spectacular sunsets and scenic walks right on your doorstep, yet still want the convenience of nearby amenities, this stunning detached bungalow could be just what you’ve been looking for.
Tucked away along a quiet no-through road and being sold with no onward chain, this beautifully presented home offers far more than first meets the eye.
Combining contemporary style with a warm, homely feel, the property boasts versatile accommodation, a self-contained two-bedroom annexe and an impressive south-facing rear garden with far-reaching, uninterrupted views across the adjoining open field.
The Main Bungalow
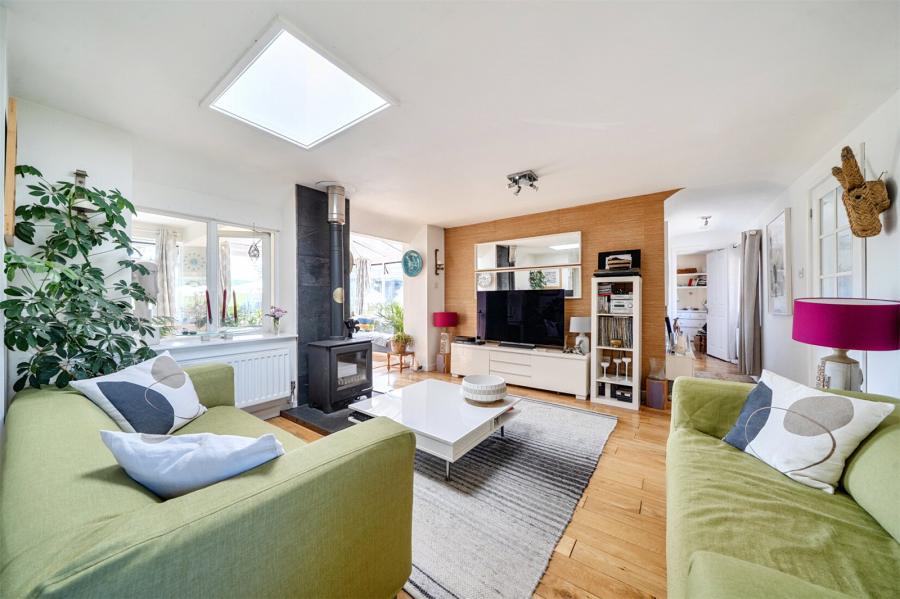
Offering two/three-bedroom accommodation, the main bungalow welcomes you through an entrance porch leading to a handy cloakroom. At the heart of the home is a spacious, open-plan-style lounge, complete with a wood-burning stove, creating a cosy and inviting space to unwind.
The lounge flows seamlessly into a generous sunroom, flooded with natural light and featuring double-glazed sliding doors opening directly onto the rear garden. Originally designed to incorporate a third bedroom, the sunroom retains a door to the inner hallway so for those needing an additional bedroom within the main residence, the space could be reconfigured with the addition of a simple stud wall.
A fitted kitchen, two double bedrooms, a family bathroom and ample storage complete the main accommodation, creating a comfortable and practical home with plenty of scope to suit a variety of lifestyles.
The Self-Contained Annexe
A real highlight of this property is the separate two-bedroom annexe, offering exceptional flexibility for multi-generational or independent living for family or guests, or those looking for a dedicated space to suit their changing needs.
The heart of the annexe is a generous reception room with distinct living and dining areas, complemented by an open-plan fitted kitchen and a wood burner. Underfloor heating adds an extra touch of comfort, while double-glazed bi-fold doors open directly onto the garden, allowing natural light to flood the space and creating a wonderful connection with the outdoors. A separate double-glazed door provides additional rear access.
The principal double bedroom features a wall of fitted wardrobes, double-glazed French doors and a further door opening onto the garden. A second bedroom, also benefiting from direct garden access, and a modern family shower room complete this thoughtfully arranged accommodation.
Outside & Parking
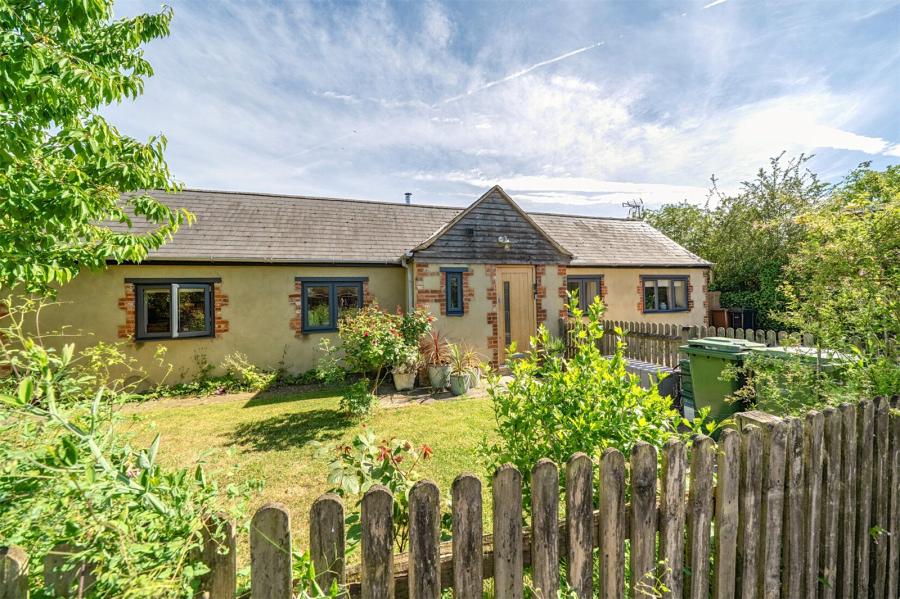
The property's appeal continues outside, with a front garden enclosed by an attractive wooden picket fence and predominantly laid to lawn, alongside a paved patio area.
A gravel driveway provides off-street parking for three vehicles, with further parking available alongside the bungalow. This additional space could accommodate a caravan, motorhome or further vehicles, with sufficient room to potentially accommodate a garage or carport, subject to the necessary permissions.
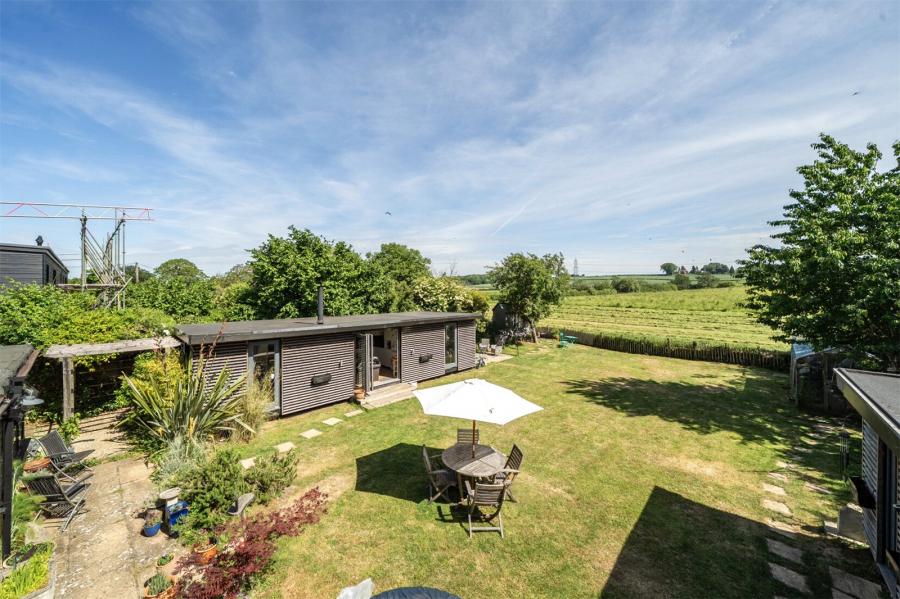
However, it is the impressive south-facing rear garden that truly sets this home apart. Enjoying panoramic views across the adjoining open field, locally known as Georgie Bucks Field, the garden offers a wonderful sense of space and a peaceful countryside backdrop.
Predominantly laid to lawn, the garden is complemented by established flower and shrub borders, together with patio and decking areas ideal for outdoor dining, entertaining or simply enjoying the sunshine. Positioned at the far end of the garden, the summerhouse takes full advantage of the breathtaking outlook, providing the perfect spot to unwind with a glass of wine while watching the sun set over the countryside.
Adding further practicality, four useful outbuildings provide approximately 347 sq ft of additional storage space, including a wor...
Council Tax Band A