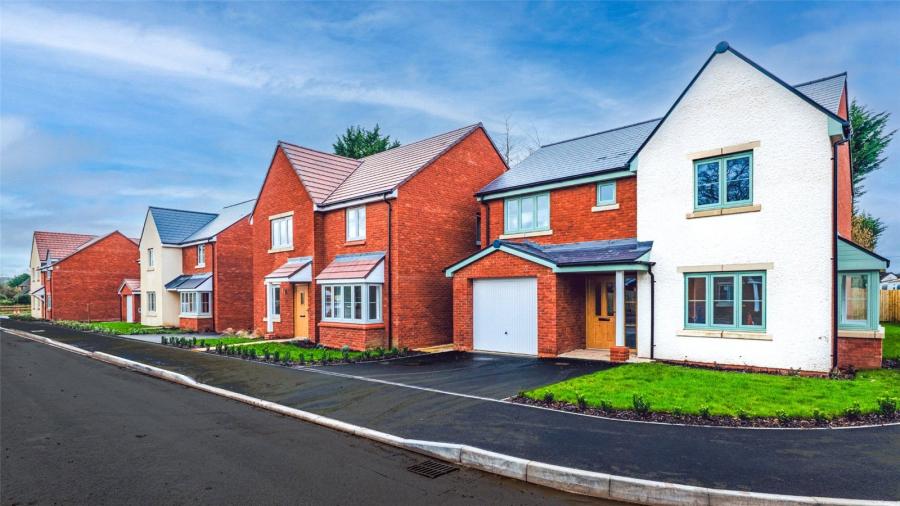
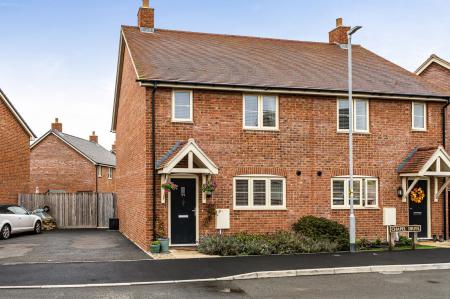
Final detached house available – now £359,950 with upgraded stone worktops, flooring, west-facing garden and integral garage.
The Ferrers is a three-bedroom detached home offering approximately 1,292 sq. ft. of well-designed accommodation, with three double bedrooms, all with en-suite shower rooms, an impressive open-plan kitchen/dining room and a high-quality specification. Viewings available 7 days a week by appointment.
Property Description
The Ferrers is the final detached house remaining at St Mary's Meadow, providing an excellent opportunity to purchase a new-build home with a particularly generous specification.
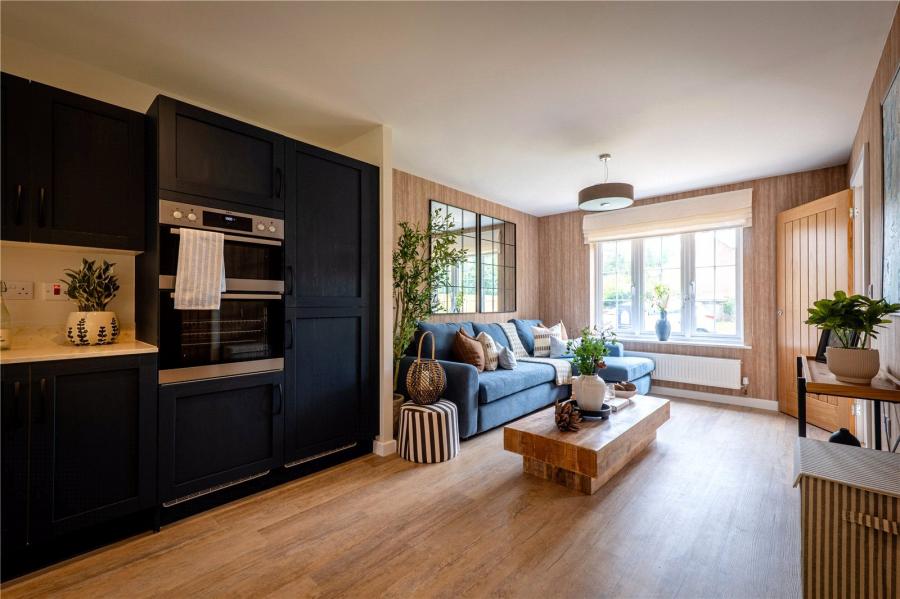
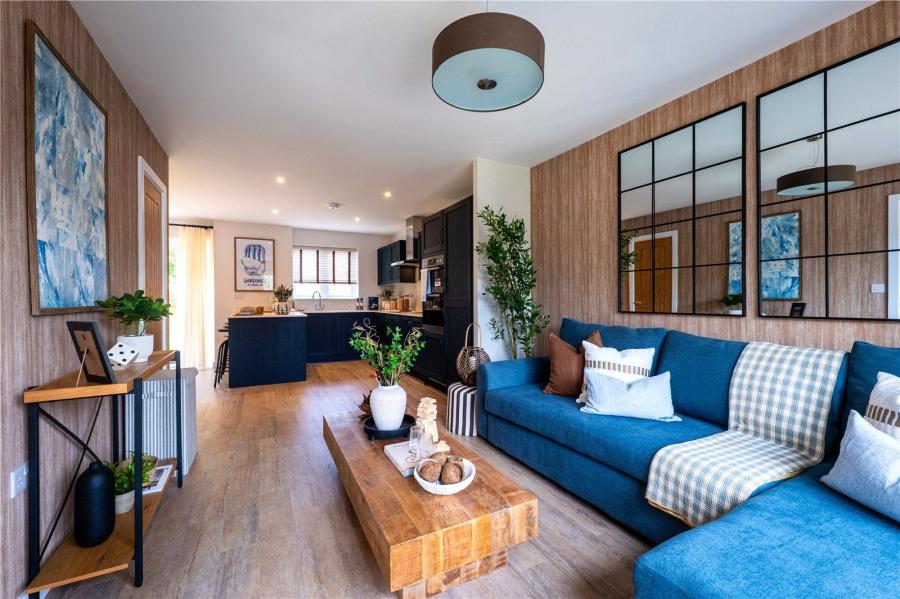
The ground floor is centred around the impressive open-plan kitchen and dining room, positioned across the rear of the property and opening through French doors onto the west-facing garden. The fully fitted Symphony kitchen features upgraded stone worktops, an integrated AEG double oven and induction hob, together with an integrated Electrolux fridge/freezer and dishwasher. The adjoining utility room provides additional practical space and also benefits from a separate door onto the garden.
A separate sitting room is positioned at the front of the property and features a bay window, providing a comfortable space away from the main living area. A downstairs WC and useful storage complete the ground floor.
Upstairs, there are three well-proportioned double bedrooms, each with its own en-suite shower room. The principal bedroom is particularly generous and features a dressing area with built-in wardrobes, together with its own en-suite. The remaining two bedrooms also benefit from en-suite shower rooms, making the accommodation well suited to families or those who regularly have guests.
The property benefits from flooring throughout, oak-faced contemporary internal doors and a quality range of fixtures and fittings. Energy efficiency has also been considered, with an air source heat pump and EV charger included.
Outside, the rear garden is west facing and will be turfed, with a patio area and external tap. To the front, there is driveway parking and an integral garage.
St Mary's Meadow, Eardisley
St Mary's Meadow is an exclusive collection of just 18 three and four-bedroom homes in the village of Eardisley, approximately 15 miles west of Hereford and just over 5 miles from the Welsh border.
Set within the Wye Valley, Eardisley offers a welcoming village setting surrounded by attractive countryside, with local amenities, a primary school and access to a variety of walking and cycling routes. The village also provides convenient connections to both Hereford and Hay-on-Wye.
The homes have been built by Cotswold Oak to their Signature Specification, with an emphasis on quality materials, contemporary design and energy efficiency. Features include oak-faced internal doors, oak staircase detailing, Roca and Hansgrohe sanitaryware and Porcelanosa tiling.
Please Note
The property is freehold, although there are additional legal elements relating to the development and management charges may apply. Prospective purchasers are advised to discuss these matters with their legal representative at an early stage.
The particulars are intended as a preliminary guide and prospective purchasers should satisfy themselves as to the specification, dimensions and layout of the individual plot. Details and materials may vary and purchasers are advised to inspect the plot-specific information available from the sales team.